 Harpeth NarrowsTimberworks LLC
Traditional joinery · enduring craftsmanship
Harpeth Narrows
Timberworks
Handcrafted timber frames, architectural woodwork, and custom pieces built with purpose.
Start a conversationBuilt by hand
Woodwork shaped for the place it belongs.
From full timber structures to one-of-a-kind furniture, every project begins with careful listening and ends with work made to last.
From first sketch to final peg
A considered process, built around your project.
Every timber frame begins with a conversation. Each step turns your ideas into clear, buildable documents—and ultimately into a finished structure made to endure.
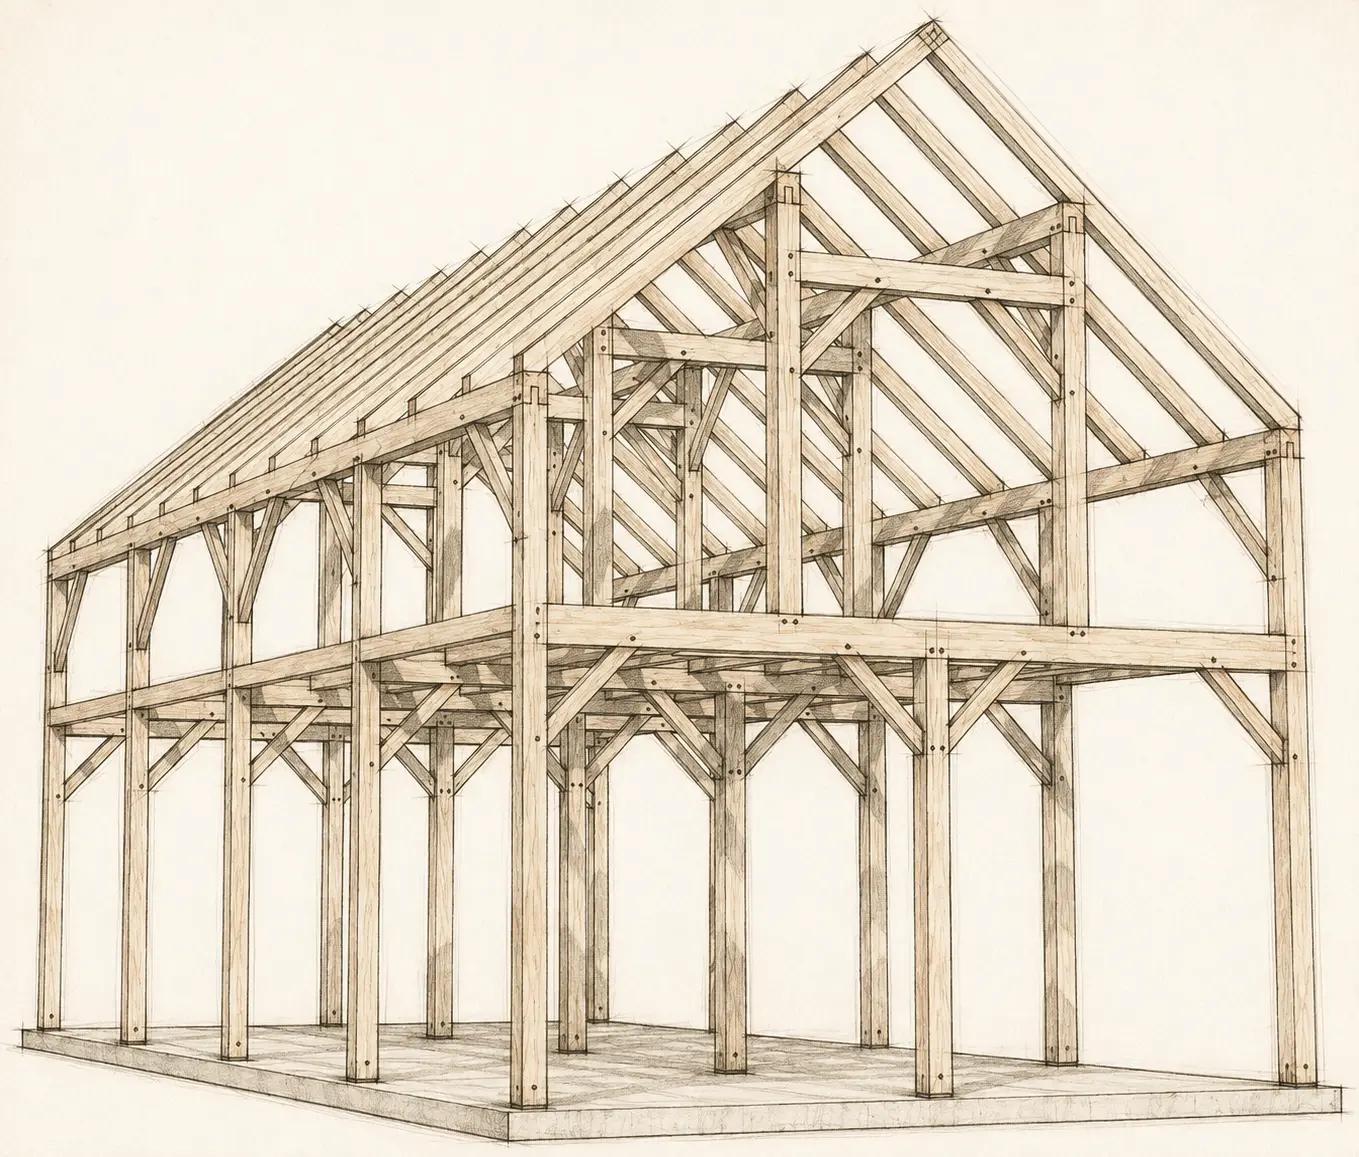
Reference credit: The original timber-frame drawing is from Timber Frame HQ and has been artistically reworked here as a hand sketch. Timber Frame HQ is an independent third-party provider offering timber-frame plans, kits, and custom design and engineering services. Engineering, seals, and code approval should always be confirmed for the specific plan and building jurisdiction.
- 01
Initial conversation
We begin by listening:
- What do you want to build?
- How should the space feel?
- How will the space be used?
- What matters most to you?
We also discuss the site, preliminary size, style, budget, desired schedule, and other professional involvement necessary for your project's completion. Once these details have been conveyed to us, the project moves through a deliberate design-and-build sequence—open the next steps to follow your project from first ideas to final peg.
02—13See how your ideas become a finished frameContinue through design, approval, engineering, fabrication and raising
- 02
Project discovery
Available architectural plans, photographs, measurements, surveys, inspiration images, and site information are gathered and reviewed. Missing information and early design questions are identified before detailed work begins.
- 03
Design clarification
Your ideas are developed into design documents that communicate the proposed form, proportions, timber layout, roof geometry, joinery character, wood species, finish, and relationship to the surrounding construction.
- 04
Scope, budget & schedule
We define what is included in the timber-frame package, clarify the responsibilities of the client, contractor, designer, engineer, and timber framer, and establish a preliminary price and working schedule.
- 05
Shop drawings
The approved design direction is translated into detailed shop drawings showing timber sizes, elevations, connections, joinery, member identification, and the information required to fabricate and raise the frame.
- 06
Client & contractor review
The shop drawings are issued for review. Questions and requested revisions are resolved, and written approval is obtained before the drawings move into engineering and material procurement.
- 07
Structural engineering
The approved shop drawings are submitted to engineering for structural review, beam calculations, connection requirements, and any required sealed documentation. Engineering comments are incorporated into the final fabrication set.
- 08
Final release
Final dimensions, finish selections, site conditions, delivery access, lifting requirements, and the installation date are confirmed. The client and general contractor review and sign off on the final engineered drawings before materials are ordered. Changes after this release may require redesigned or reengineered drawings, additional material, a change order, and an adjusted schedule.
- 09
Material ordering
Timber is ordered to its approved species, grade, dimension, and moisture requirement. Material lead times are communicated to the fabrication shop to ensure a timely installation.
- 10
Layout & fabrication
Each member is laid out according to the stamped engineered drawings. Members are then cut, test fit, labeled, and carefully checked to ensure efficient and easy on-site installation.
- 11
Surface preparation & finish
Timbers are sanded, or otherwise prepared to the agreed standard, and coated with the selected stain or finish. Completed members are protected, organized, and prepared for transport.
- 12
Delivery & raising
The frame is delivered to a prepared site and raised in coordination with the general contractor and lifting equipment. Members are assembled, raised, braced, pegged, and secured according to the approved drawings.
- 13
Final details & walkthrough
Upon completion of the raising, final punch items are addressed. The frame is inspected, stain touch-ups or peg adjustments are made, installation debris are cleaned up, and the final product is inspected to ensure the scope of work has been met.
Selected work
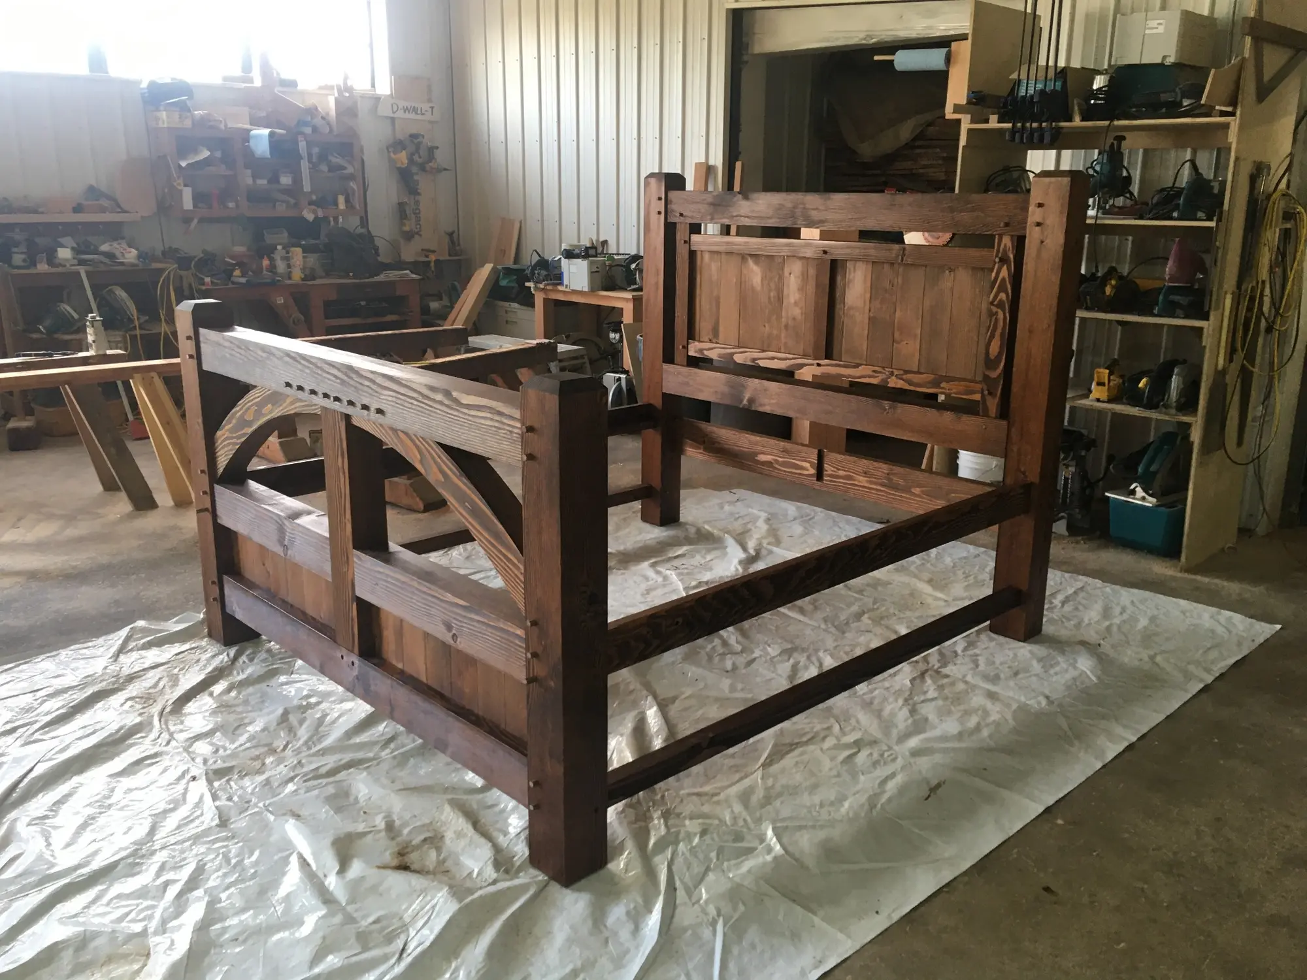
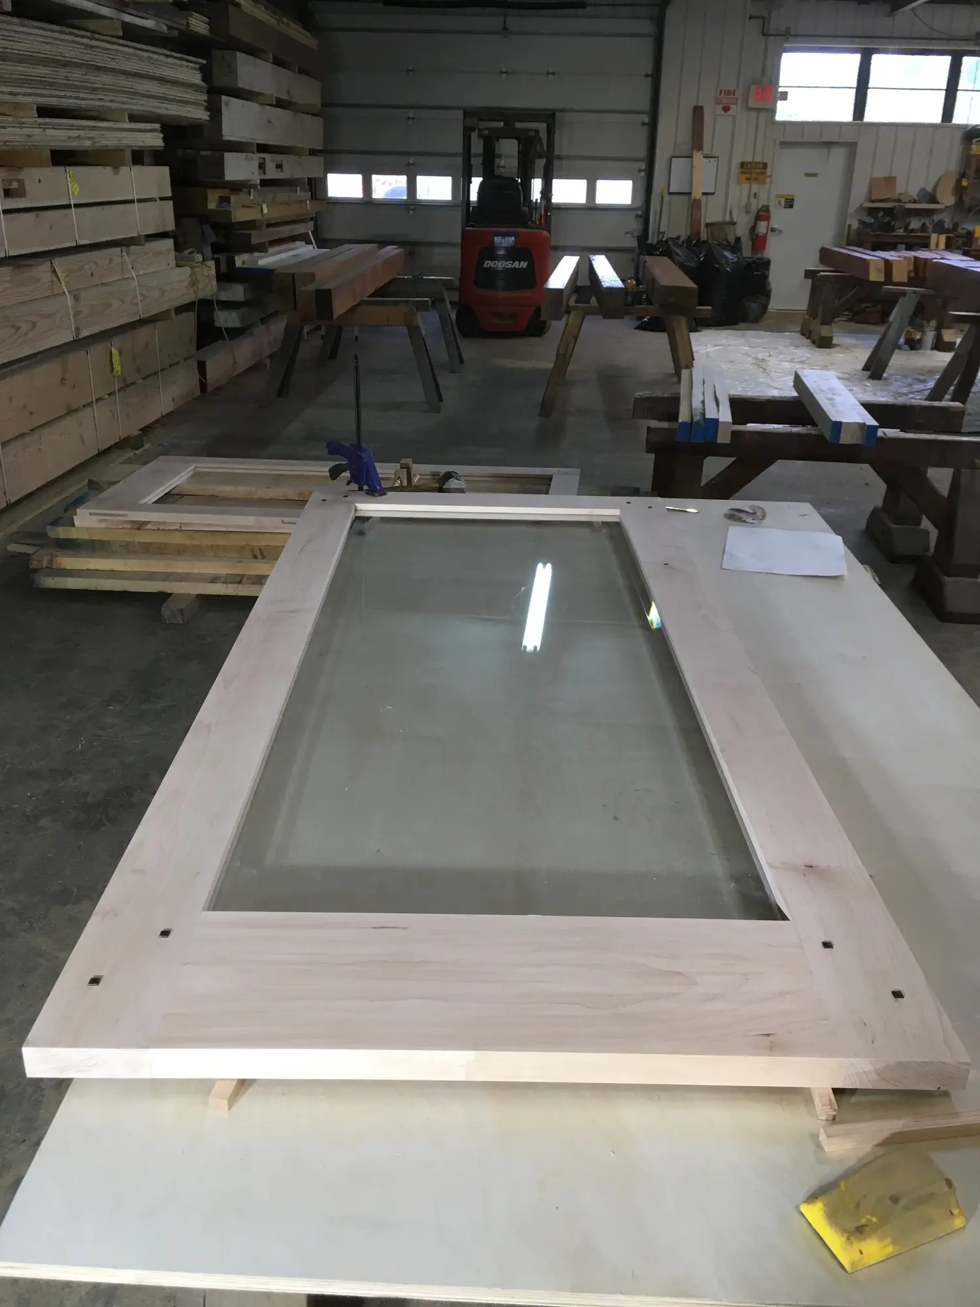
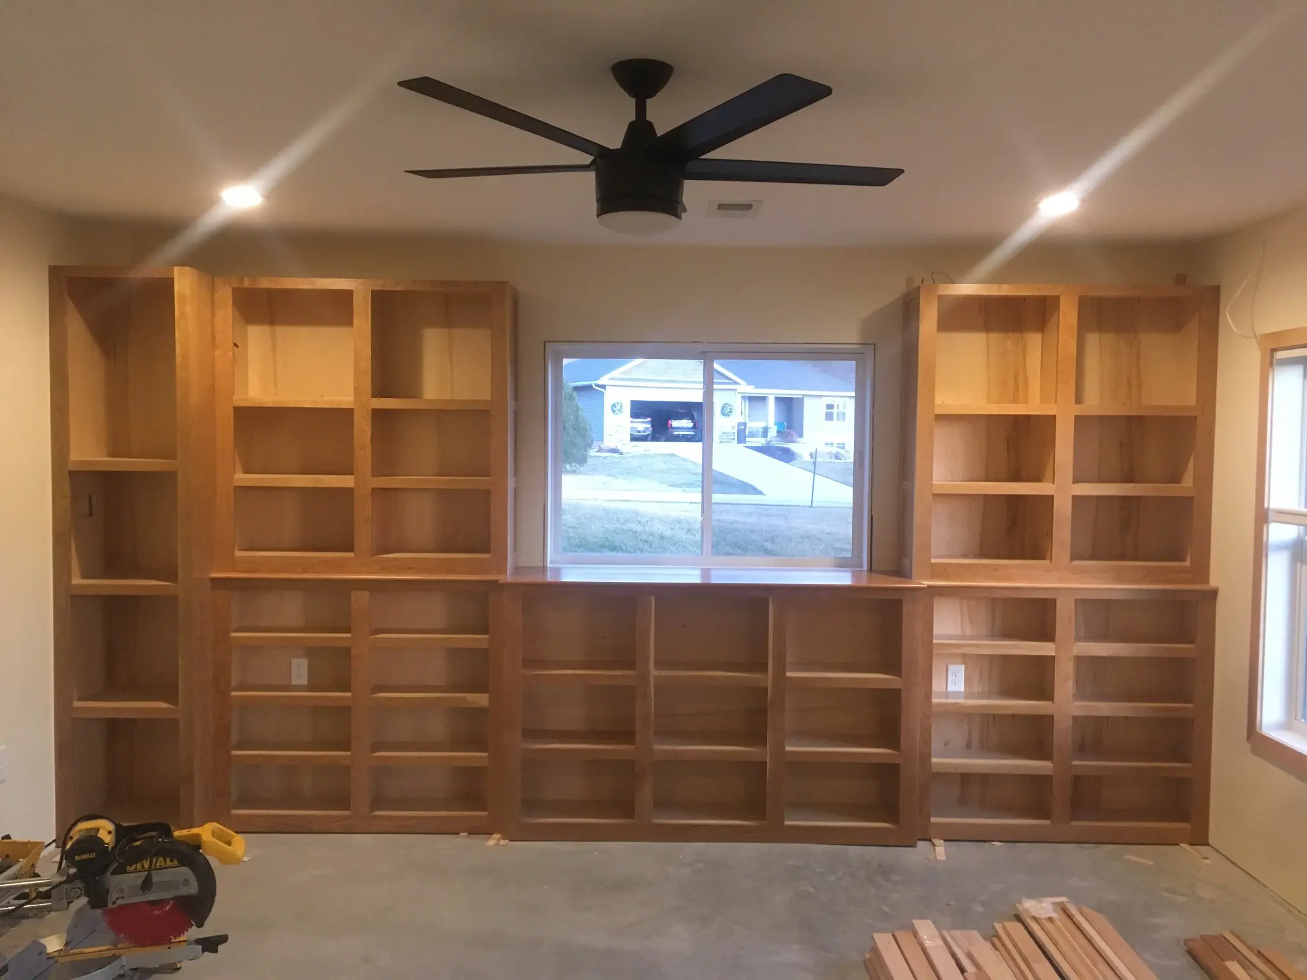
From the shop to the raising.
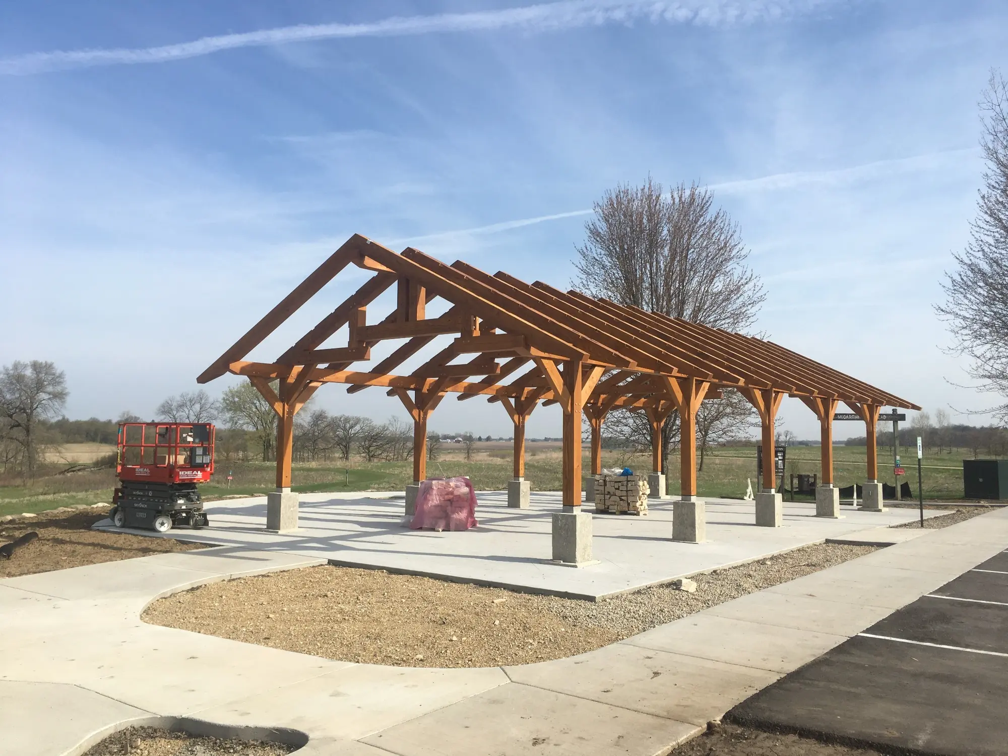
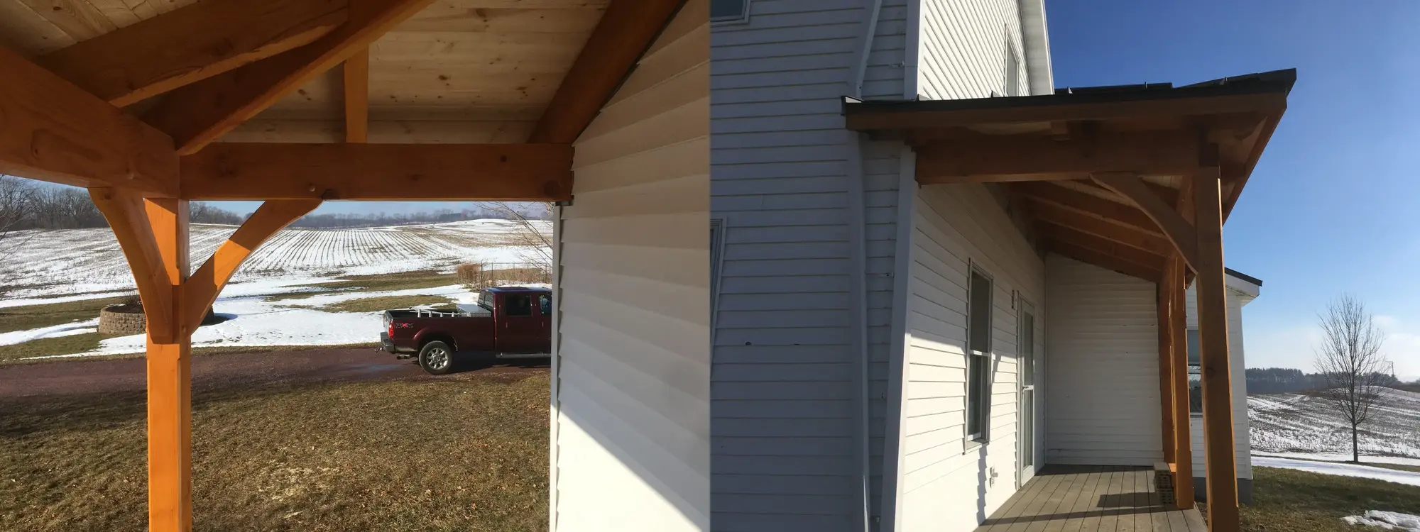
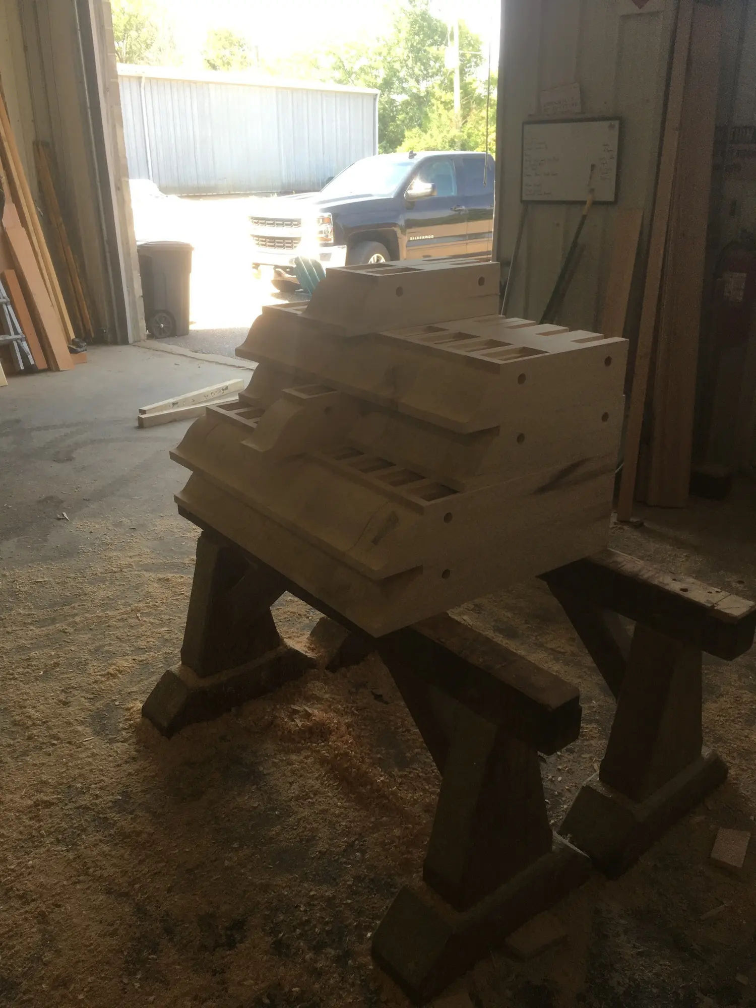
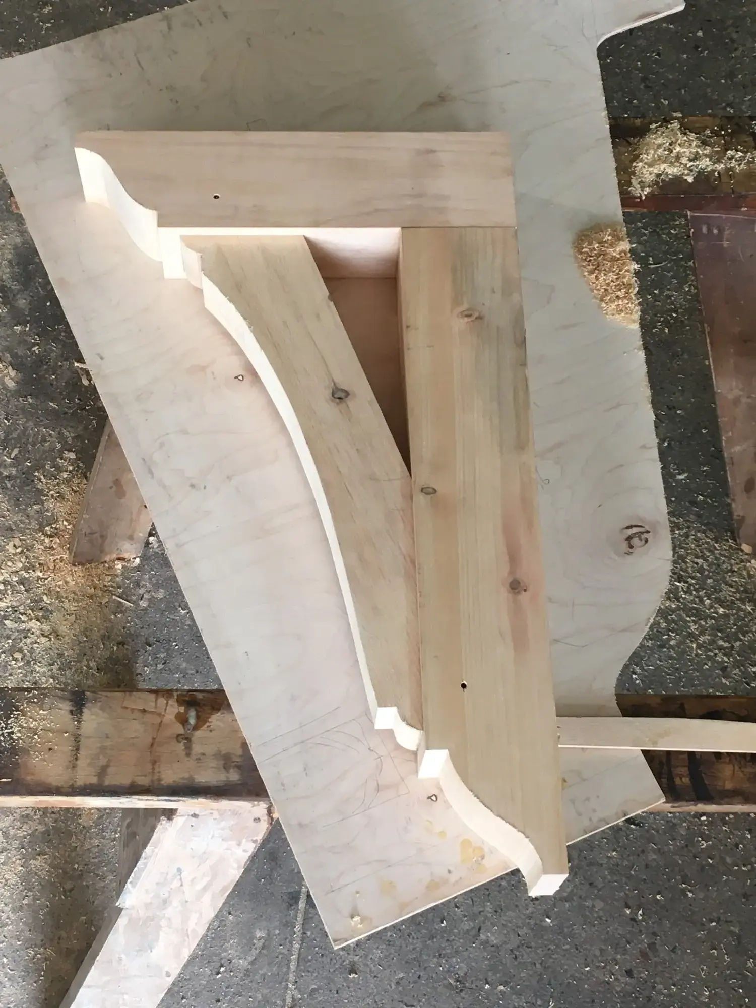
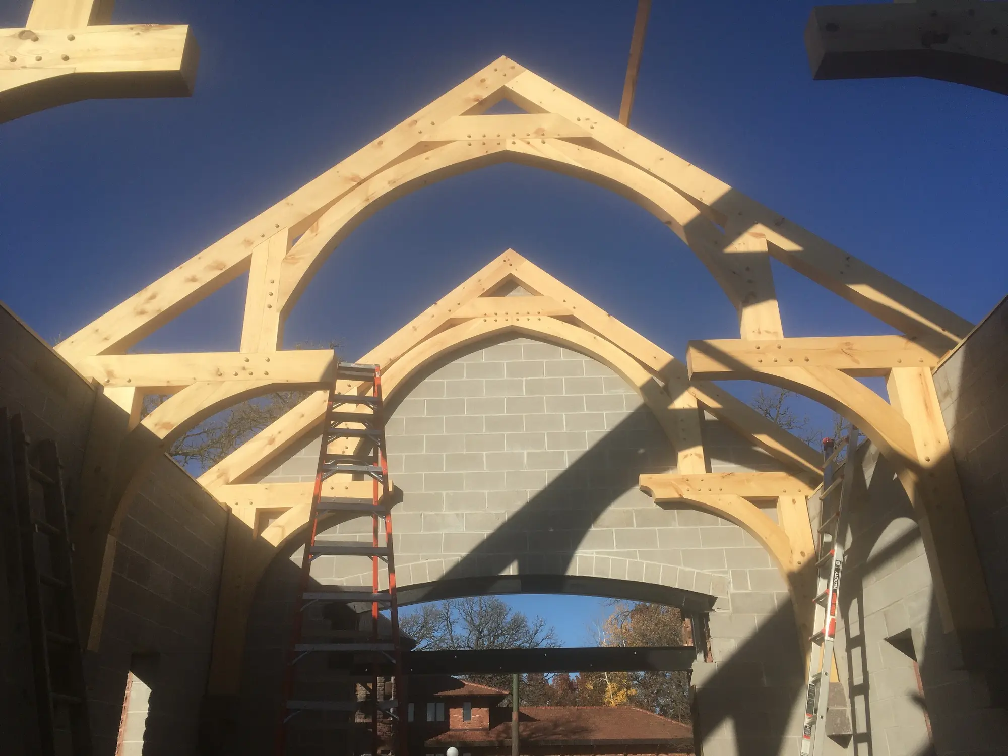
 View the complete galleryTimber Frames →View the complete galleryPorches & Pavilions →View the complete galleryCustom Furniture →View the complete galleryArchitectural Woodwork →
Have a project in mind?